

PRODUCTS
CONTACT US
TEL: +86-532-85754589,85775618
FAX: E-Mail
E-MAIL: tlead.net@gmail.com; tlead.net@hotmail.com

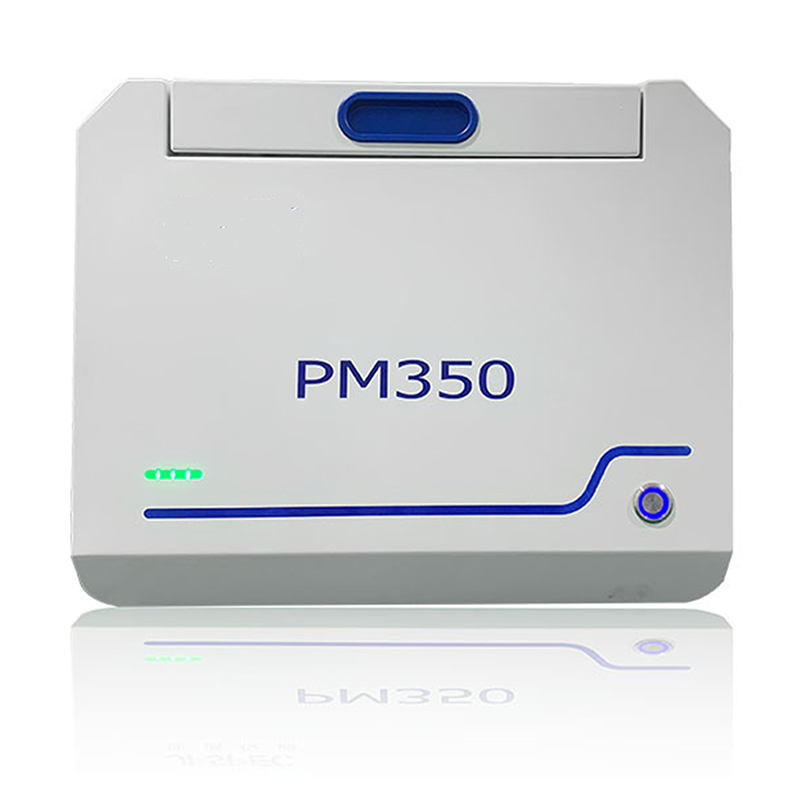
Measuring Instruments — Precious Metal Analyzer Series
Keywords: precious metal analyzer, XRF precious metal tester, gold purity analyzer, jewelry metal analyzer, precious metal spectrometer
Accurate, Non-Destructive Precious Metal Testing in Seconds.
The PM350 is a precision XRF precious metal analyzer built to measure the composition and purity of gold, silver, platinum and other precious metals quickly and without damaging the sample. It covers an analysis range from ppm to 99.99% with an accuracy of ±0.03% (≥99.9%), and detects the full element spectrum from sodium (Na, 11) to uranium (U, 92), except light elements — in a single, non-destructive scan.
Designed for jewelry shops, refineries, pawnshops and laboratories, the PM350 handles solid, powder and liquid samples in one chamber. Its US-made Si-Pin detector, W-target X-ray tube with triple-stage cooling, and built-in HD camera deliver reliable, repeatable results in just 5–60 seconds, driven by intuitive JP qualitative and quantitative analysis software.
1. High-Precision XRF Detection — US-made Si-Pin diode detector and W-target X-ray tube with triple-stage cooling deliver a resolution of 144±5 eV for stable, accurate readings.
2. Wide Analysis Range & Accuracy — Measures from ppm up to 99.99% with an accuracy of ±0.03% (≥99.9%).
3. Full Element Coverage — Detects all elements from Na (11) to U (92) except light elements in one scan.
4. Three Sample Forms — Analyzes solid, powder and liquid samples without changing hardware.
5. HD Camera Positioning — Built-in HD camera helps you aim precisely at the test point for consistent results.
6. Fast, User-Selectable Testing — Test time is adjustable from 5 to 60 seconds to balance speed and precision.
7. Intelligent Analysis Software — Digital multichannel analyzer with JP qualitative and quantitative analysis software and selectable customized filter switches.
1. Prepare the Sample — Place the solid, powder or liquid sample into the sample chamber (310 × 270 × 100 mm) and close it.
2. Position with the HD Camera — Use the built-in HD camera to aim at the exact test area.
3. Select Element & Filter — Choose the target element and the appropriate customized filter switch in the software.
4. Start the Test — Begin measurement; the unit analyzes in 5–60 seconds depending on your setting.
5. Read the Result — The JP software displays a clear qualitative and quantitative composition report.
| Analysis Range | ppm to 99.99% |
| Accuracy | ±0.03% (≥99.9%) |
| Sample Form | Solid, powder, liquid |
| High Voltage | 0–50 kV / 0–1 mA |
| Detector Type | Si-Pin Diode Detector (Made in USA) |
| Resolution | 144±5 eV |
| X-ray Source | W-target X-ray tube with triple-stage cooling |
| Collimator | 2 mm (optimal), 1 mm optional |
| Sample Chamber Size | 310 × 270 × 100 mm |
| Test Time | 5–60 sec (user selectable) |
| Measuring Element | Na (11) to U (92), except light elements |
| Camera | HD camera |
| Filters | Selectable customized switches |
| Multichannel Analyzer | Digital multichannel |
| Analysis Software | JP qualitative & quantitative analysis software |
| Dimensions | 420 × 420 × 360 mm (L × W × H) |
| Net Weight | 28 kg |
| Ambient Temperature | 5–38°C |
| Relative Humidity | 15–90% |
| Power Supply | AC 110–260 V, 50/60 Hz |
1. Jewelry stores and goldsmiths (gold / silver purity check)
2. Precious metal refining and recycling
3. Banks, pawnshops and assay offices
4. Manufacturing and incoming-material quality control
5. Coin, bullion and scrap verification
6. Laboratories and research institutes