

PRODUCTS
CONTACT US
TEL: +86-532-85754589,85775618
FAX: E-Mail
E-MAIL: tlead.net@gmail.com; tlead.net@hotmail.com

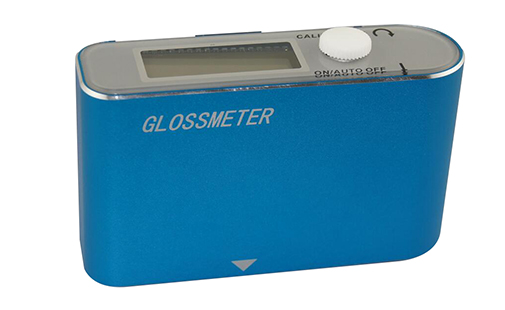
Measuring Instruments — Gloss Meter Series
Keywords: Gloss Meter, Digital Glossmeter, 60 Degree Glossmeter, Surface Gloss Tester, Portable Gloss Meter
Accurate Surface Gloss Readings, Anywhere You Need Them.
The AMN55 is a compact digital glossmeter that measures surface gloss at a single 60° angle, the standard reference angle for most coatings, plastics, ceramics, stone, and paint finishes. A simple press-and-rotate control handles both power and calibration, so operators can zero the instrument against a black standard board and start taking readings in seconds. With a measuring range up to 999Gs and ±1.2Gs accuracy, it's a practical tool for quality control on the shop floor or in the field.
1. Single-Control Operation — One button handles power on/off by pressing, and calibration by rotating, keeping the instrument simple to operate with one hand.
2. Fast Calibration — Calibrate directly against the included black standard board; the display adjusts to match the board's defined value in moments.
3. Wide Measuring Range — Covers 0–99.9Gs and 100–999Gs, suitable for both low-gloss and high-gloss surfaces.
4. Compact and Portable — At 110 × 32 × 64 mm and 180 g, it's easy to carry between job sites or production lines.
5. Low-Battery Indicator — An on-screen icon alerts the operator when it's time to replace the battery, powered by a single AA alkaline cell.
6. Auto Power-Off — Shuts down automatically after 3 minutes of inactivity to save battery life, in addition to manual power-off.
1. Power On — Press the ON/OFF button.
2. Calibration — Open the standard board box and place the instrument's measuring aperture on the black standard board. Rotate the calibration knob until the display matches the board's marked value.
3. Checkout — Place the calibrated instrument on the white ceramic panel in the standard board box. The reading should not exceed the white board's reference value by more than 1.2Gu.
4. Measurement — Place the instrument on the object being tested; the display shows the gloss value.
5. Power Off — Press the ON/OFF button manually, or let the meter power off automatically after 3 minutes of inactivity.
| Model | Glossmeter |
| Measuring angle | Single 60° |
| Measuring range | 0 – 99.9Gs / 100 – 999Gs |
| Accuracy | ± 1.2Gs |
| Power supply | One AA alkaline battery |
| Measuring spot size | 14 × 28 mm |
| Operating temperature | 0°C – 40°C |
| Operating humidity | ≤ 85% |
| Instrument dimensions | 110 × 32 × 64 mm |
| Standard board size | 67 × 46 × 13 mm |
| Weight | 180 g |
1. The measuring unit contains sensitive optical and electronic precision parts — protect it from drops, bumps, and jolts.
2. Do not hold the unit by the measurement aperture, and keep foreign objects out of this opening.
3. Avoid direct strong light on the measuring aperture, as it can affect measurement accuracy.
4. Prepare samples according to the relevant testing standard before measuring.
5. Avoid prolonged high humidity and condensation on the instrument.
6. Protect the unit from moisture, chemicals, and corrosive vapors; for cleaning, use ethanol or cleaning alcohol only — never acetone.
7. Dispose of batteries separately, not with household refuse.