PRODUCTS
CONTACT US
TEL: +86-532-85754589,85775618
FAX: E-Mail
E-MAIL: tlead.net@gmail.com; tlead.net@hotmail.com

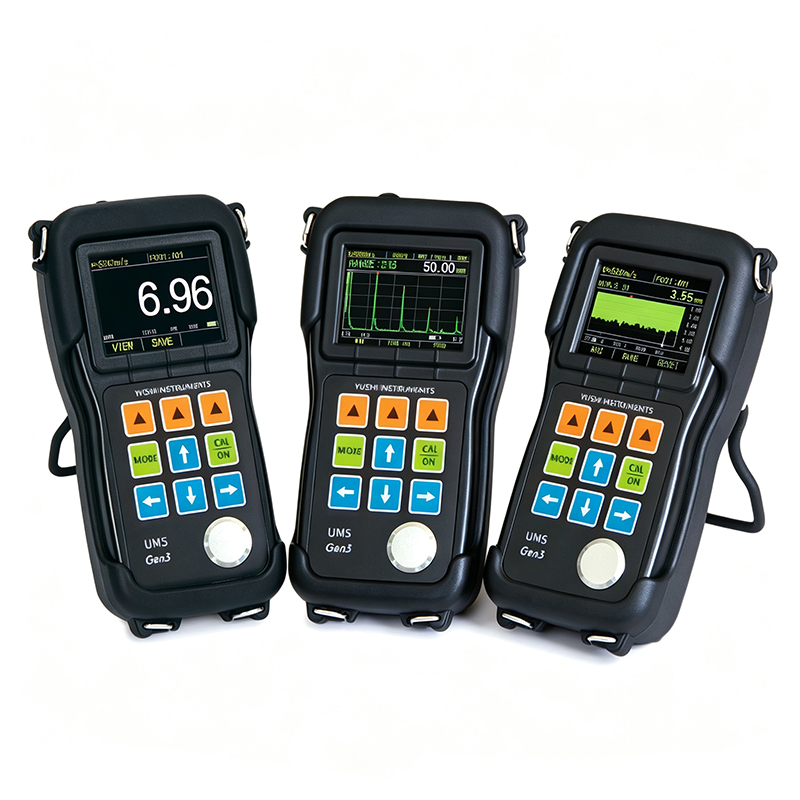
Ultrasonic Thickness Gauge
Keywords: ultrasonic thickness gauge, UM5 Gen3 thickness gauge, through coating thickness gauge, A-scan B-scan gauge, corrosion thickness gauge
3rd-generation ultrasonic thickness gauge with manual/auto dual mode, through-coating measurement and real-time A/B-scan.
The UM5 Gen3 is a third-generation ultrasonic thickness gauge engineered to solve the toughest measuring challenges in the field. Built on 15 years of proven technology, it combines a powerful manual mode with an intelligent auto mode, letting you read base-metal thickness through thick protective coatings without stripping paint.
With real-time A-scan waveform display, single-value B-scan corrosion profiling, MEVER multiple-echo verification and rugged IP67 construction, the UM5 Gen3 delivers laboratory-grade reliability in a handheld instrument for pipelines, boilers, storage tanks and high-attenuation materials.
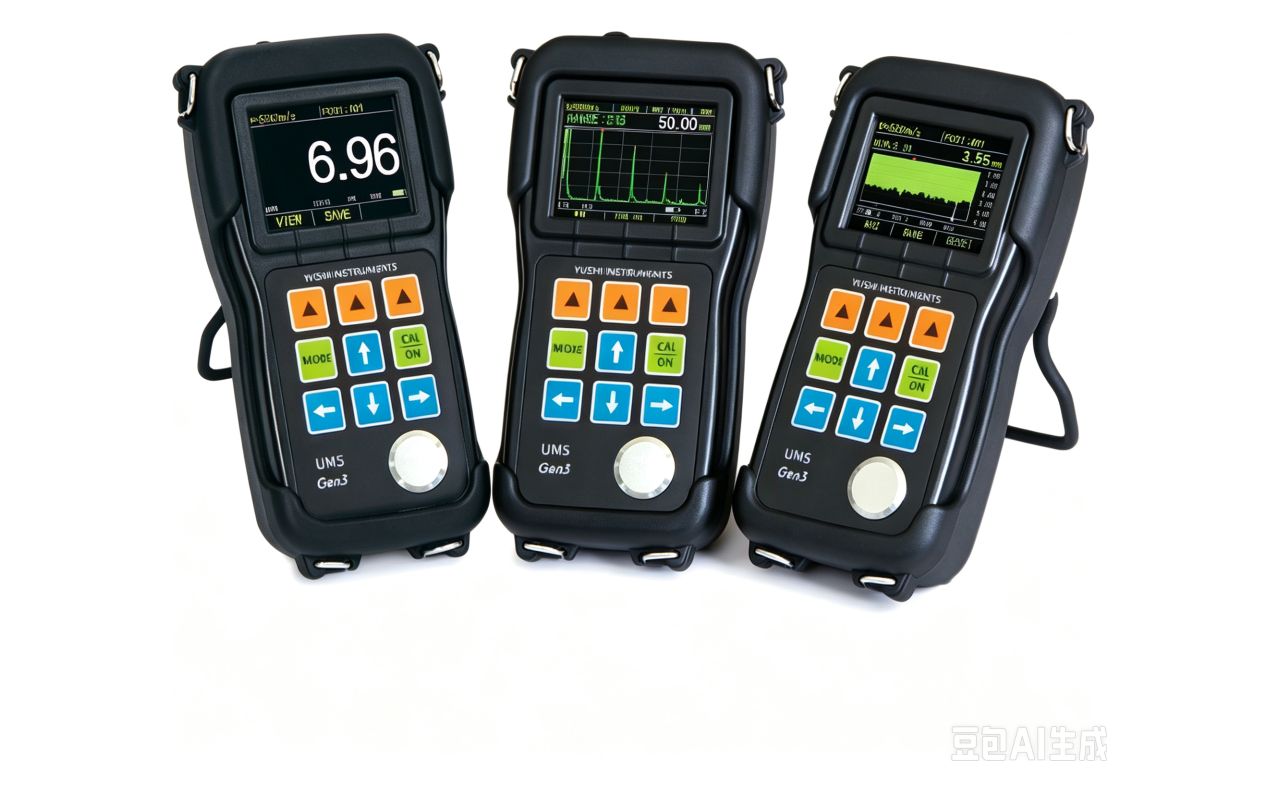
UM5 Gen3 Ultrasonic Thickness Gauge | Through-Coating
1. Through-coating measurement — Manual mode penetrates up to 200 mm of coating to read base-metal thickness; auto mode handles 30 mm (single-crystal) / 5 mm (dual-crystal) coatings with no manual setup.
2. Real-time A-scan & B-scan — Live waveform verification and single-value B-scan corrosion mapping show thickness distribution and localized thinning at a glance.
3. MEVER multiple-echo verification — Displays only verified readings for high-reliability measurements on corroded or attenuative materials.
4. Manual / auto dual mode — Switch freely between expert manual control (gain, gate, polarity, TDG) and one-touch auto measurement for routine jobs.
5. Rugged & field-ready — IP67 dust/water resistance, rubber protective sleeve, hands-free stand and neck strap for harsh industrial sites.
1. Prepare the surface — Clean the test point and apply couplant to ensure good acoustic contact between the probe and the part.
2. Select the mode — Choose manual for coated or complex parts, or auto for fast routine scanning; pick the matching single- or dual-crystal probe.
3. Measure — Place the probe, read the large digital value, and verify on the A-scan; use B-scan to profile corrosion along a path.
4. Calibrate as needed — Perform 1- or 2-point calibration, block zero or V-path correction using the built-in velocity table.
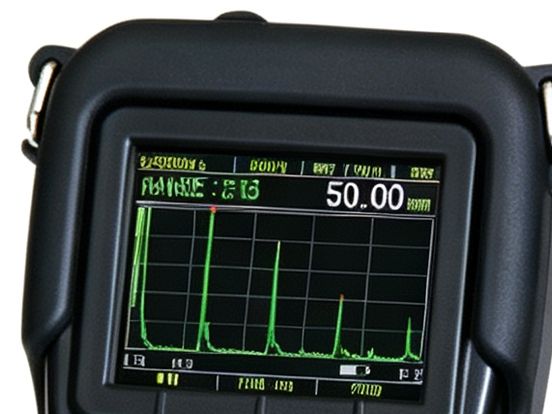 Close-up of the control and display area. | 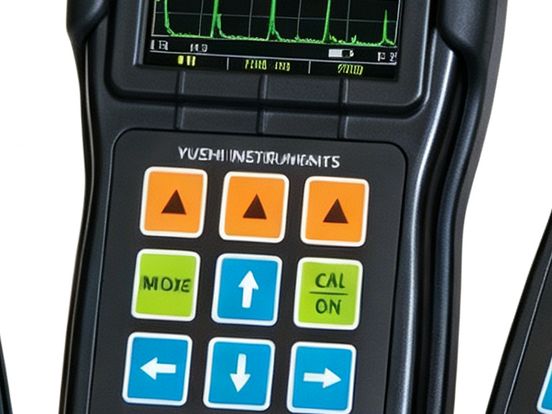 Detail view of the body, finish and markings. | 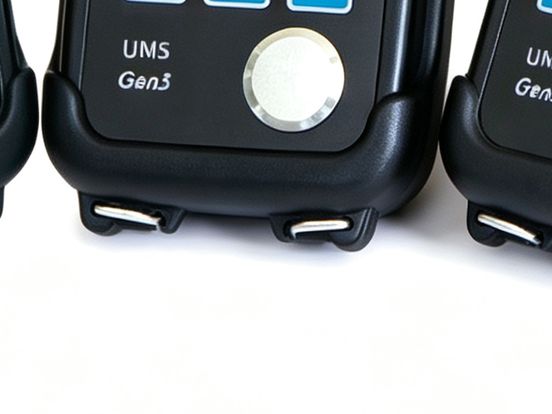 Close-up of the connections and mounting section. |
| Measuring Range (steel) | 0.25–480 mm (probe-dependent) |
| Resolution | 0.001 / 0.01 / 0.1 mm selectable |
| Measurement Modes | Pulse-Echo, Echo-Echo, Interface-Echo, MEVER, Auto |
| Coating Penetration | Manual up to 200 mm; Auto 30 mm (single) / 5 mm (dual) |
| Probe Compatibility | Single & dual crystal, 1–10 MHz |
| Display | Color LCD with A-scan & B-scan |
| Gain | 6.5× digital gain with AGC |
| Calibration | 1-pt / 2-pt, V-path correction, velocity table |
| Protection | IP67, rubber protective sleeve |
| Data Storage | Thickness values & waveform logging |
| Dimensions | 153 × 76 × 37 mm |
| Weight | ≈ 280 g (with battery) |
| Operating Temperature | −10 to +50 °C (standard); up to 500 °C (high-temp variant) |
1. Pipeline and storage-tank wall-thickness inspection for corrosion monitoring.
2. High-temperature boiler and pressure-vessel measurement (high-temp variant).
3. Thickness reading through thick anti-corrosion coatings without removal.
4. High-attenuation and multilayer composite material measurement.
Single-crystal and dual-crystal probes (1–10 MHz), protective membranes, delay blocks, couplant, coupling-loader, extension handles, armored cable and four-point neck strap — available as optional accessories for customized measurement tasks.