

PRODUCTS
CONTACT US
TEL: +86-532-85754589,85775618
FAX: E-Mail
E-MAIL: tlead.net@gmail.com; tlead.net@hotmail.com

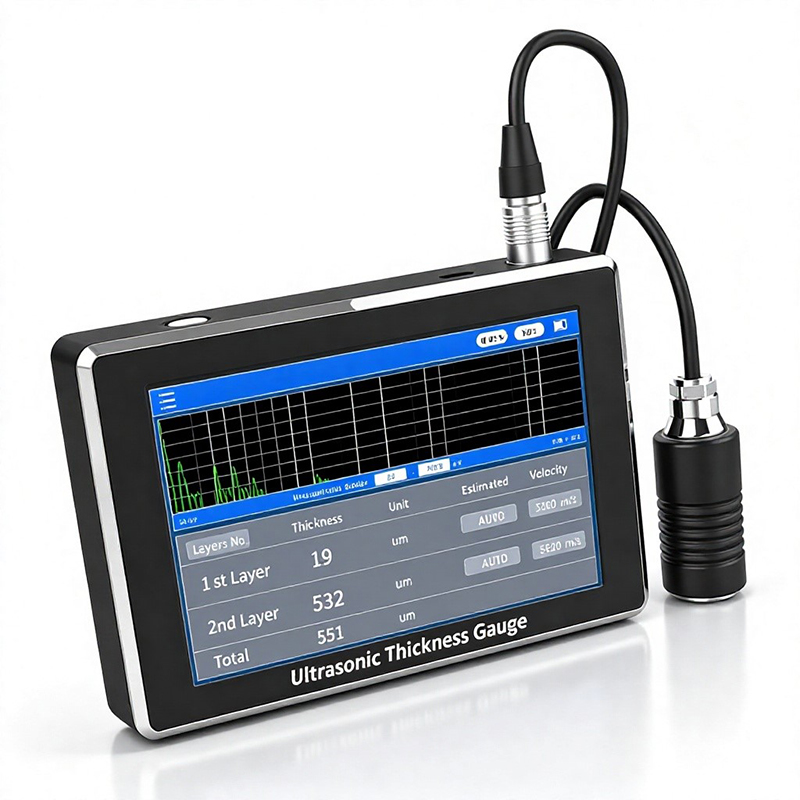
Multilayer Coating Thickness Gauge
Keywords: multilayer coating thickness gauge, ultrasonic thickness gauge, coating thickness meter, paint thickness gauge, AMT557 thickness gauge
Accurately measure single- and multi-layer coating thickness on metal and non-metal substrates from 13 μm to 14800 μm.
The AMT557 is a multilayer ultrasonic coating thickness gauge based on the pulse-echo measurement principle. It is professionally used to measure the thickness of coatings on non-metallic substrates such as plastic, wood and glass, as well as on metal substrates such as steel, and can measure up to 3 individual coating layers plus the substrate itself.
Compliant with GB/T 37361-2019 and JJF1126-2004, the instrument features an 800×480 IPS color display, 1 μm resolution, ≤ ±(3%H + 3 μm) accuracy and a rechargeable 3.7V@4000mAh battery with USB Type-C charging for reliable field operation.
1. Multilayer Measurement — Measures 1–3 coating layers, with user-set sound velocity and estimated thickness for each layer to improve accuracy.
2. Wide Measuring Range — 13–5500 μm for epoxy coating and 300–14800 μm for 45# steel, with 1 μm resolution.
3. High Accuracy — Accuracy ≤ ±(3%H + 3 μm); sound velocity range 1000–9999 m/s.
4. IPS Color Display — 800×480 dot-matrix IPS screen, switchable units μm/mil, Simplified Chinese / English interface.
5. Portable & Rechargeable — 475 g, 141.7×91.1×22.6 mm body, 3.7V@4000mAh lithium battery, USB Type-C charging.
6. Easy Operation — Coupling-agent measurement with buzzer prompt on completion; menu for zero calibration, continuous measurement, unit and auto-off.
1. Apply Couplant — Spread the coupling agent evenly on the surface to be measured.
2. Position Probe — Press the probe firmly at the center of the area and keep it steady.
3. Read Result — When the buzzer sounds, the measurement is complete and the thickness is displayed.
4. Set Parameters — Set layers (1–3), measuring range, sound velocity and estimated thickness via the menu for higher accuracy.
| Measuring Range | 13–5500 μm (epoxy coating) / 300–14800 μm (45# steel) |
| Resolution | 1 μm |
| Accuracy | ≤ ±(3%H + 3 μm) |
| Sound Velocity Range | 1000–9999 m/s |
| Min Measuring Area | Φ6 mm |
| Display | 800×480 dot-matrix IPS color screen |
| Units | μm / mil |
| Measurable Layers | 1–3 layers |
| Languages | Simplified Chinese, English |
| Host Size | 141.7×91.1×22.6 mm |
| Probe Size | Φ26×42.1 mm |
| Weight | 475 g |
| Operating Temperature | 0–40℃, 0–85%RH (no condensation) |
| Storage Temperature | -10–50℃, 0–85%RH |
| Battery | Rechargeable Li-ion 3.7V@4000mAh |
| Charging Interface | USB Type-C (DC5V) |
| Operating Current | 447 mA |
| Power Consumption | 1475 mW |
| Standards | GB/T 37361-2019, JJF1126-2004 |
1. Coating thickness inspection on non-metallic parts such as plastic, wood and glass.
2. Paint and coating measurement on metal substrates such as steel.
3. Multi-layer coating analysis in automotive, aerospace and manufacturing quality control.
4. Thickness verification of incoming materials and finished products.
• Plastic Standard Test Piece
• Probe (Φ26×42.1 mm)
• Charging Cable (USB Type-C)
• Calibration Report