

PRODUCTS
CONTACT US
TEL: +86-532-85754589,85775618
FAX: E-Mail
E-MAIL: tlead.net@gmail.com; tlead.net@hotmail.com

COATING THICKNESS METER WITH BUILT-IN PRINTER

The TT270 coating thickness meter provides nondestructive measurements of paint, plating, and other nonmagnetic coatings on ferrous metals, as well as nonconductive coatings on nonferrous metals. Select the probe that matches the substrate, coating range, and access requirements.
With a built-in printer, on-device statistics, and memory for 640 readings, the TT270 supports both spot checks and routine quality-control work.
| Two Methods | Magnetic induction for ferrous substrates and eddy current for nonferrous substrates |
| Six Probes | Cover standard checks, small areas, hard-to-reach locations, thick coatings, and specialized copper-plated applications |
| Modes | Single and continuous measurement; DIRECT and batch (APPL) working modes |
| Statistics | Mean, maximum, minimum, reading count, and standard deviation on screen |
| Printer and Memory | Built-in printer, backlit display, and memory for up to 640 readings |
| Limits and Power | Adjustable high and low limits with alarm; manual and automatic power-off |
The backlit LCD shows the reading together with the active probe indication. The keypad provides STATS, ZERO, FEED, MENU, PRINT, the arrow keys, ESC and power. The standard configuration is supplied with F1 and N1 probes; the probe connects to the instrument through a cable.

Backlit LCD showing the measured value | 
STATS, MENU and PRINT keys on the keypad | 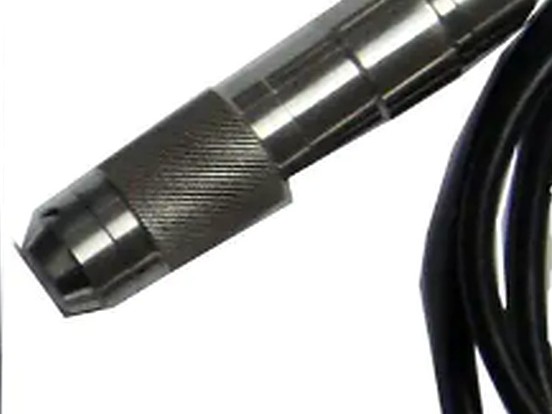
Connectable probe on a cable |
Use the TT270 paint thickness meter to check nonmagnetic coatings such as paint, zinc, aluminum, chrome, copper, rubber, and similar layers on steel, iron, and other ferrous metals. With an N-type probe, it measures nonconductive coatings such as paint, rubber, plastic, and oxide films on nonferrous metals including aluminum, copper, zinc, and tin.
Choose an F-type probe for magnetic-induction measurements on ferrous substrates, or an N-type probe for eddy-current measurements on nonferrous substrates. The TT270 standard configuration is supplied with F1 and N1 probes; other configurations use the probe shown below. F10 is an additional probe option.
| Probe / order code | Method and typical use | Range / resolution |
|---|---|---|
| F400 / TT270F4 | Magnetic induction; thin coatings, small contact areas, and small curved parts | 0–400 μm; 0.1 μm |
| F1 / TT270F (included with TT270) | Magnetic induction; general-purpose measurements on ferrous metals | 0–1,250 μm; 0.1 μm |
| F1/90° / TT270F19 | Magnetic induction; narrow spaces and hard-to-reach surfaces, including pipe interiors | 0–1,250 μm; 0.1 μm |
| F10 (additional probe option) | Magnetic induction; thick coatings on ferrous substrates | 0–10,000 μm; 10 μm |
| N1 / TT270N (included with TT270) | Eddy current; nonconductive coatings on nonferrous metals | 0–1,250 μm; 0–40 μm for chrome on copper; 0.1 μm |
| CN02 / TT270CN | Eddy current; specialized measurements such as copper foil on circuit boards | 10–200 μm; 1 μm |
H = measured coating thickness. Accuracy values are probe-specific and depend on the selected calibration method.
| Parameter | Value |
|---|---|
| Operating language | English and Chinese |
| Standards listed by the manufacturer | DIN, ISO, ASTM, and BS |
| Calibration | Zero and foil calibration |
| Measurement modes | Single and continuous |
| Working modes | DIRECT and batch (APPL) |
| Data memory | 640 readings |
| Statistics | Mean, maximum, minimum, measurement count, and standard deviation |
| Limits | Adjustable high and low limits with alarm |
| Display | Backlit |
| Printer | Built in |
| Interface | RS-232 |
| Power | Rechargeable NiMH batteries |
| Operating temperature | 0–40 °C |
| Operating humidity | 20–90% RH |
| Operating environment | Avoid strong magnetic fields |
| Dimensions | 230 × 86 × 47 mm |
Additional probes for specialized measurement ranges, small or curved parts, narrow access, or nonferrous substrates. Confirm compatibility and included calibration foils for the selected probe; the F10 probe requires 2,000 μm, 4,000 μm, and 8,000 μm calibration foils.