

PRODUCTS
CONTACT US
TEL: +86-532-85754589,85775618
FAX: E-Mail
E-MAIL: tlead.net@gmail.com; tlead.net@hotmail.com

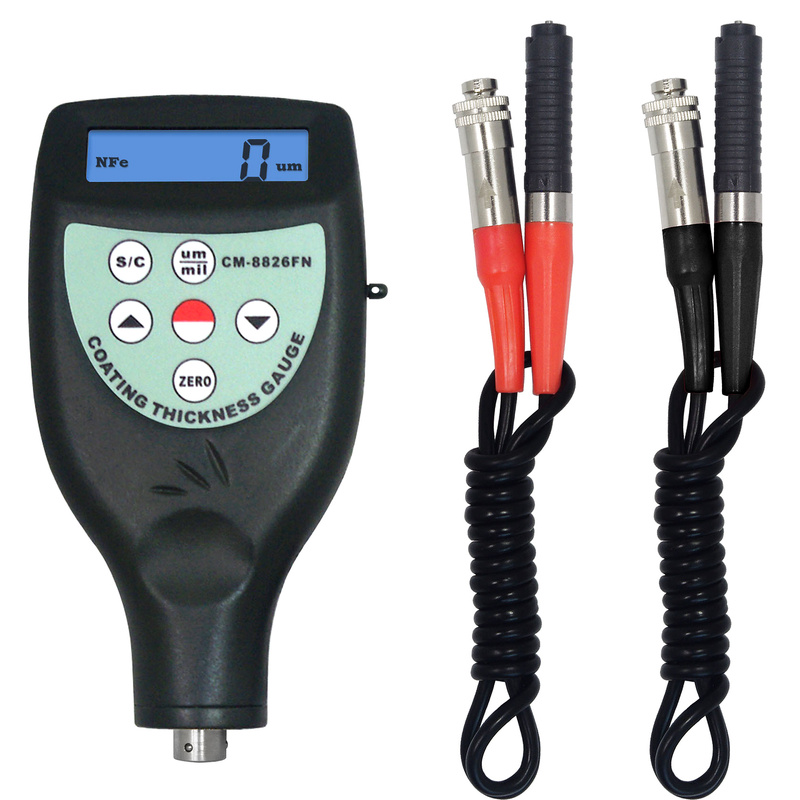
SEPARATE F/NF COATING THICKNESS GAUGE

The CM-8826 is a separate-probe coating thickness gauge for nondestructive inspection of coatings on ferrous and non-ferrous metals. Choose from three probe configurations: dual F/NF, NF only, or F only.
The detachable probe design adds flexibility when measuring curved surfaces, recessed areas, or parts that are difficult to position under an integral sensor.
| Model | Separate Probe(s) | Measurement Principle | Included Calibration Base(s) |
|---|---|---|---|
| CM-8826FN | F + NF | Magnetic induction (F) + eddy current (NF) | F iron base + NF aluminum base |
| CM-8826N | NF | Eddy current (NF) | NF aluminum base |
| CM-8826F | F | Magnetic induction (F) | F iron base |
| Two Principles | Magnetic induction (F) and eddy current (NF), depending on the selected probe |
| Measurement Modes | Single and continuous; continuous mode is useful for curved or small objects |
| Automatic Setup | Automatically recognizes the substrate and stores calibration values |
| Units and Power | Metric and imperial units, low-battery alert, manual or automatic power-off |
| Operation Prompt | Audible prompt; the buzzer is off during continuous measurement |
| Probe Choice | Separate probe options give more flexibility for different measurement locations |
The backlit LCD shows the active substrate and the measured value in the selected unit. The keypad carries S/C, μm/mil, ZERO and the navigation keys, and the housing is marked with the model number. Two probe styles are supplied depending on the model: the F probe for ferrous substrates and the NF probe for non-ferrous substrates.
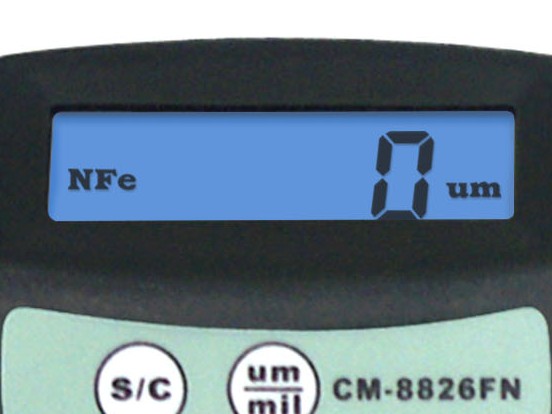
LCD shows the active substrate and reading in μm | 
S/C, μm/mil and ZERO keys with the model number | 
Detachable F and NF probes reach recessed areas |
F probe — Magnetic induction. Measures non-magnetic coatings on magnetic substrates such as iron and steel. Typical applications include paint, galvanizing, lacquer, enamel, and phosphate coatings. Use an F probe as a paint thickness gauge for steel and other ferrous parts.
NF probe — Eddy current. Measures non-conductive coatings on non-magnetic metals such as aluminum, brass, and non-magnetic stainless steel. Suitable coatings include anodizing, varnish, paint, enamel, plastic, and powder coatings. The NF version also works as a coating thickness meter for aluminum components.
| Parameter | Value |
|---|---|
| Measurement principle | Magnetic induction (F) and eddy current (NF), depending on probe |
| Probe design | Separate probes; configuration varies by model |
| Measurement range | 0–1,250 μm / 0–50 mil (standard range) |
| Resolution | 0.1 μm / 1 μm |
| Accuracy | ±(1–3% of reading) or ±2.5 μm |
| Minimum workpiece radius | F: convex 1.5 mm / concave 25 mm; NF: convex 3 mm / concave 50 mm |
| Minimum measuring area | 6 mm |
| Minimum sample thickness | 0.3 mm |
| Unit conversion | Metric / imperial |
| Battery indicator | Low-battery alert |
| Power-off | Manual and automatic |
| Operating temperature | 0–50 °C |
| Operating humidity | <80% RH |
| Power supply | 4 × 1.5 V AAA (UM-4) batteries |
| Dimensions | 126 × 65 × 27 mm |
| Weight | 81 g, excluding batteries |
RS-232/USB data cable and software; Bluetooth adapter and software.