

PRODUCTS
CONTACT US
TEL: +86-532-85754589,85775618
FAX: E-Mail
E-MAIL: tlead.net@gmail.com; tlead.net@hotmail.com

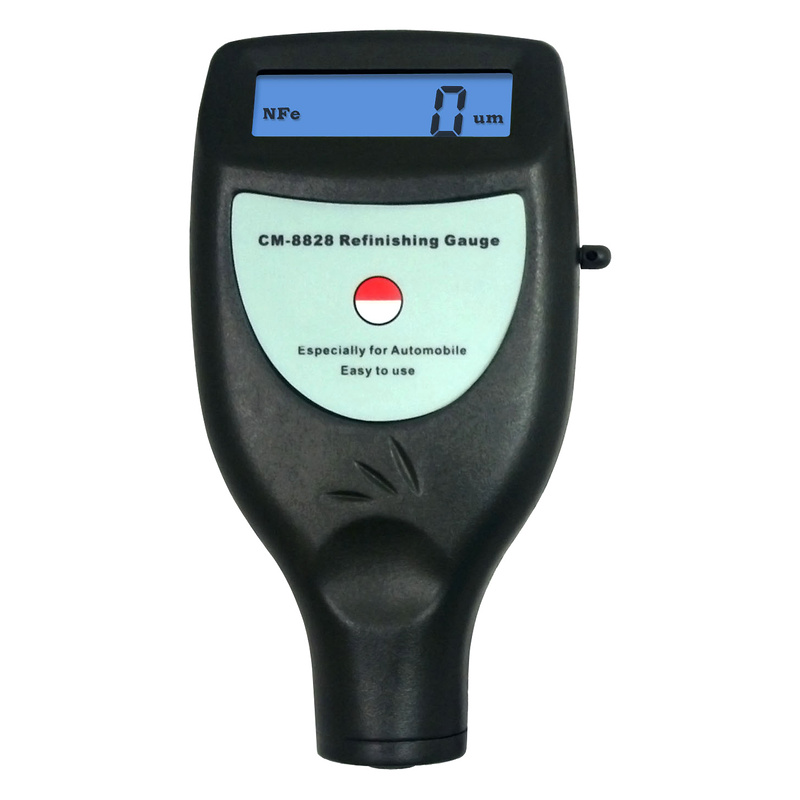
BUILT-IN F/NF COATING THICKNESS GAUGE
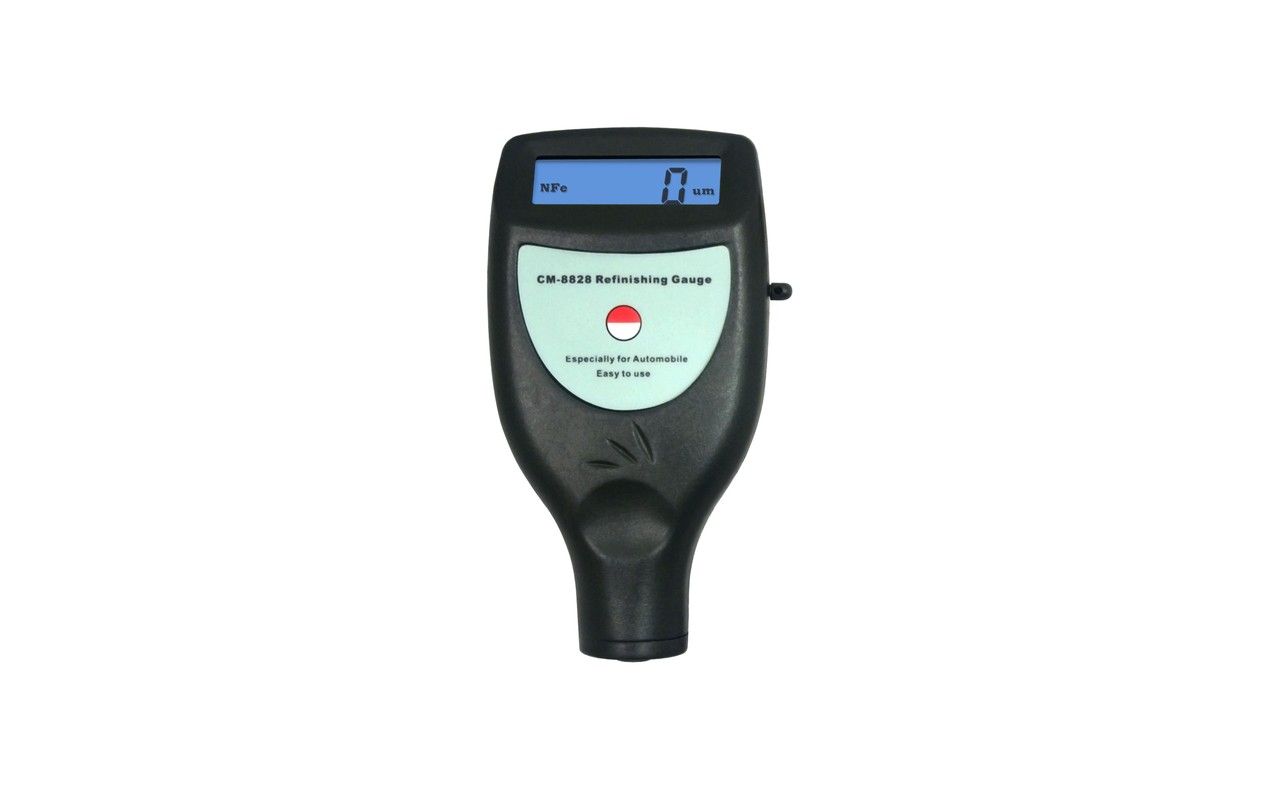
The CM-8828 is a portable coating thickness gauge with built-in F and NF probes for measuring non-magnetic coatings on both ferrous and non-ferrous metal substrates. With a standard range up to 1,250 μm (50 mil), this automotive paint thickness gauge supports quick, nondestructive checks in the field, workshop, or lab.
Its dual measurement methods make it a practical paint thickness meter for mixed-metal inspection, from refinishing shops to incoming material checks.
| Dual Probes | Built-in F magnetic induction and NF eddy current probes in one compact instrument |
| Measurement Modes | Single and continuous; continuous mode is useful on curved or small parts |
| Automatic Setup | Automatically recognizes the substrate material and stores calibration values |
| Units and Power | Metric and imperial units, low-battery indicator, manual or automatic power-off |
| Operation Prompt | Audible prompt; the buzzer is disabled during continuous measurement |
The backlit LCD shows the active substrate and the measured value in the selected unit. The housing is marked with the model number, and the built-in probe at the base of the instrument is placed directly on the coated surface for a reading.
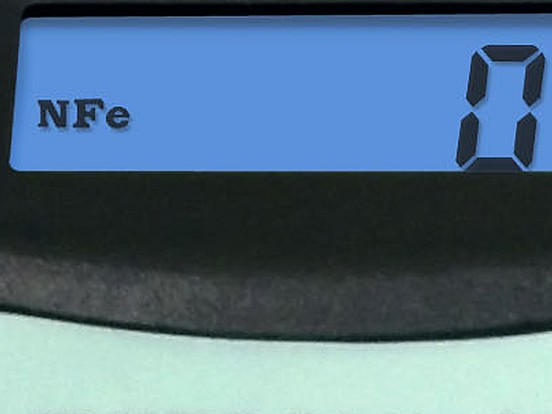
LCD shows the active substrate and reading in μm | 
Model marking and reading on the front panel | 
Built-in probe seated on the reference base |
F probe — Magnetic induction. Measures non-magnetic coatings on magnetic metal substrates such as iron and steel. Typical coatings include paint, plating, enamel, and phosphating layers.
NF probe — Eddy current. Measures insulating or non-conductive coatings on non-magnetic metals such as aluminum, copper, zinc, and non-magnetic stainless steel. It can also be used to check anodized layers on aluminum.
Use the CM-8828 as a paint thickness tester for metal parts in automotive refinishing, manufacturing, metalworking, chemical processing, inspection, and maintenance. Its dual F/NF probes help users check coating thickness across steel and aluminum components without damaging the surface.
| Parameter | Value |
|---|---|
| Measurement principle | Magnetic induction (F) and eddy current (NF) |
| Probe configuration | Built-in F and NF probes |
| Measurement range | 0–1,250 μm / 0–50 mil (standard range) |
| Resolution | 0.1 μm / 1 μm |
| Accuracy | ±(1 μm + 3% of the measured thickness) |
| Minimum workpiece radius | F: convex 1.5 mm / concave 25 mm; NF: convex 3 mm / concave 50 mm |
| Minimum measuring area | 6 mm |
| Minimum substrate thickness | 0.3 mm |
| Unit conversion | Metric / imperial |
| Low-battery indicator | Yes |
| Power-off | Automatic; manual power-off is also available |
| Operating temperature | 0–40 °C |
| Operating humidity | 10–90% RH |
| Power supply | 4 × 1.5 V AAA (UM-4) batteries |
| Dimensions | 126 × 65 × 27 mm |
| Weight | 81 g, excluding batteries |
Main unit with built-in F and NF probes; F iron reference base and NF aluminum reference base; calibration foils (1 set, 5 pieces); B04 carrying case; operation manual.
RS-232 connection cable and software; Bluetooth adapter and software.