

PRODUCTS
CONTACT US
TEL: +86-532-85754589,85775618
FAX: E-Mail
E-MAIL: tlead.net@gmail.com; tlead.net@hotmail.com

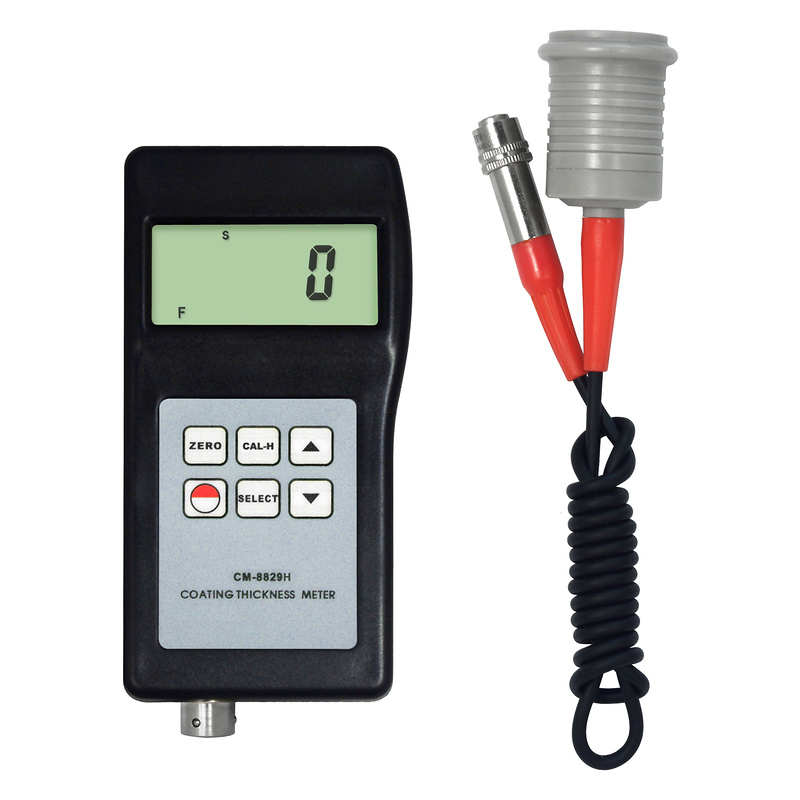
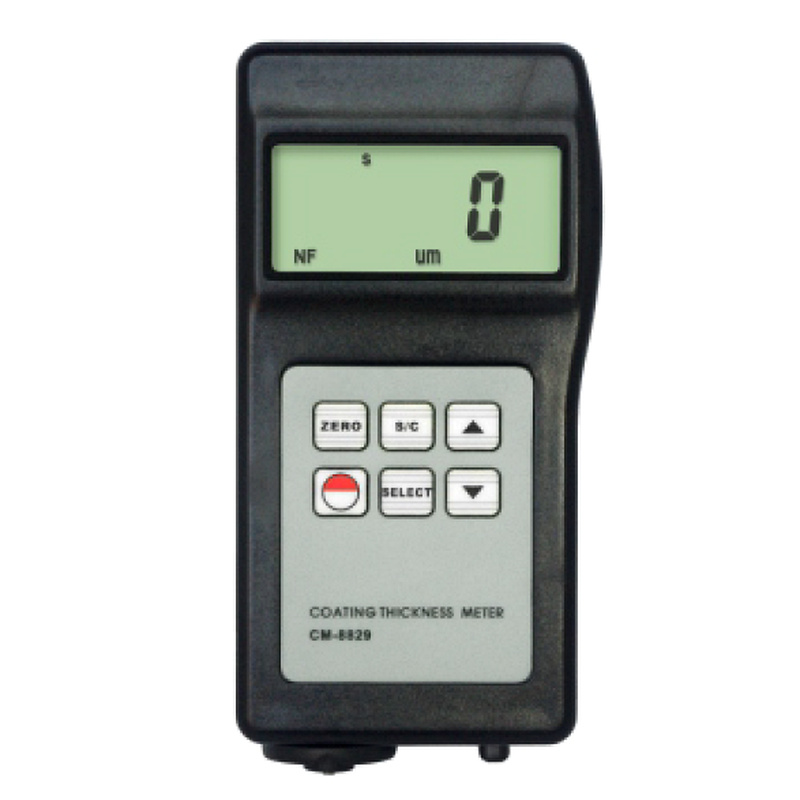
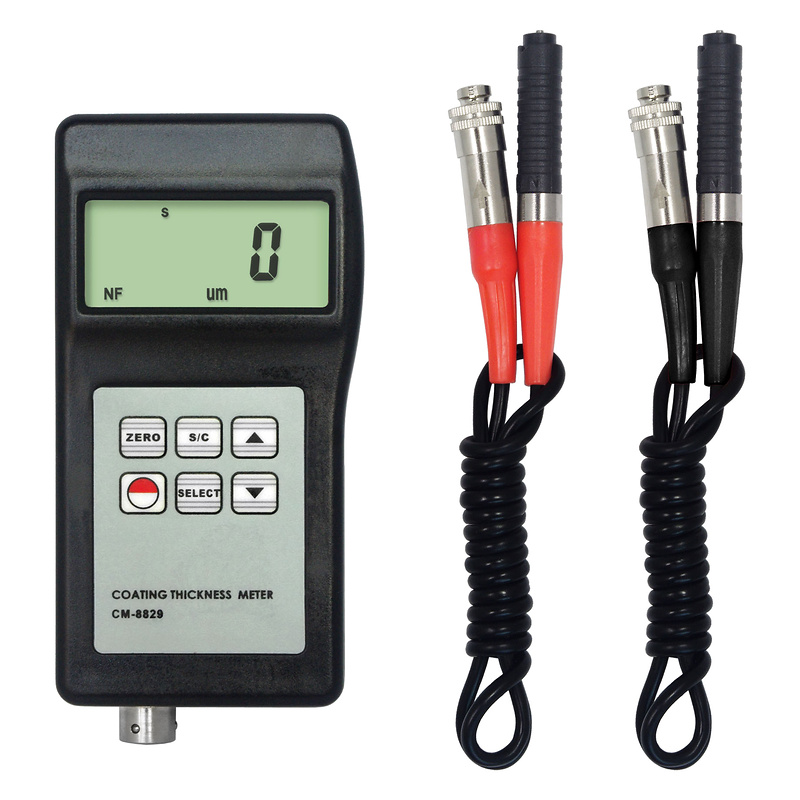
SEVEN-MODEL COATING THICKNESS GAUGE SERIES
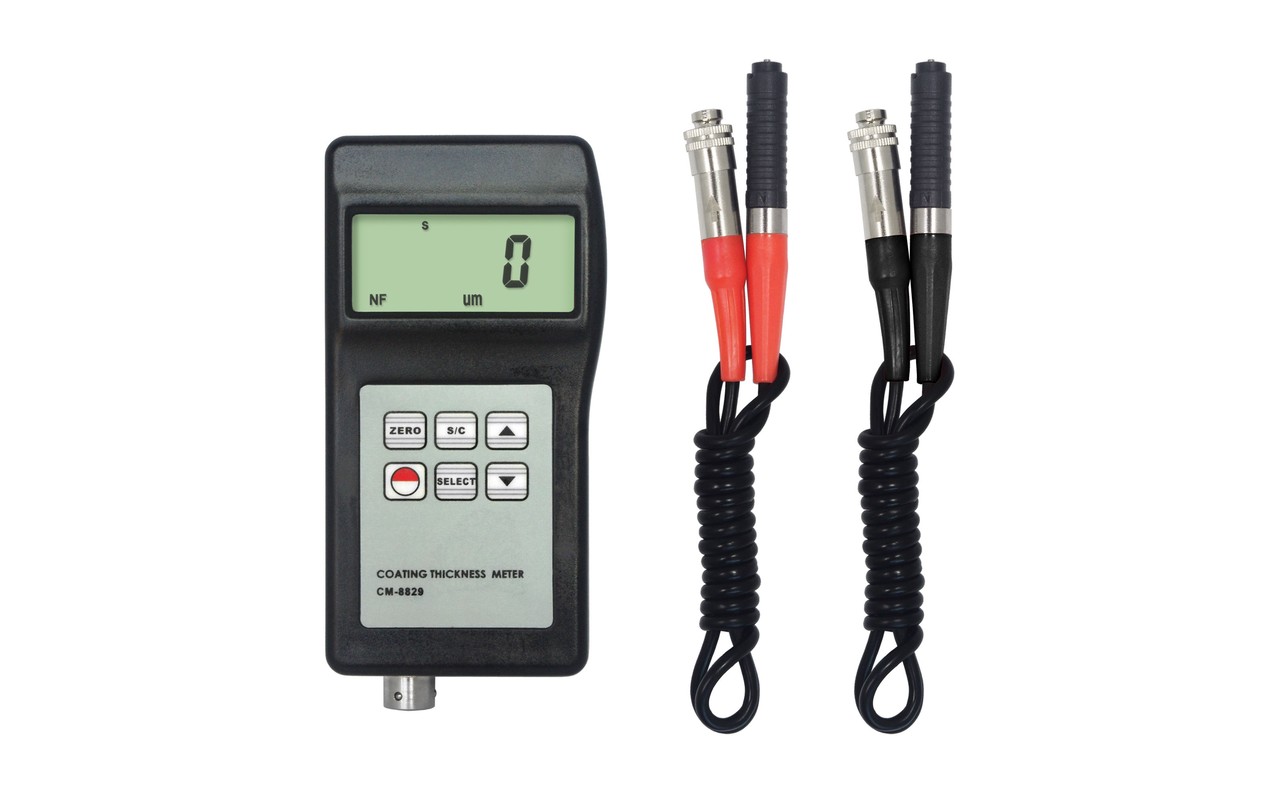
The CM-8829 series is a coating thickness gauge family for measuring paint, plating, anodizing, and other finishes on metal substrates. The seven models offer built-in or separate probes, F magnetic induction for ferrous metals, NF eddy current for non-ferrous metals, and a large-range model for coatings up to 12 mm.
The lineup serves common needs for a paint thickness meter, coating thickness tester, or F/NF coating gauge.
Depending on the model, the series supports single or continuous measurement, automatic substrate recognition, stored calibration values, an audible prompt, metric and imperial units, and memory for up to 99 readings.
Use F probes for non-magnetic coatings on iron and steel. Use NF probes for non-conductive coatings on aluminum, brass, and other non-magnetic metals. Separate-probe versions help reach difficult measurement locations. RS-232 and Bluetooth data accessories are optional.
| Model | Probe and principle | Range and resolution | Accuracy |
|---|---|---|---|
| CM-8829FN | Built-in F + NF sensors; magnetic induction + eddy current | 0–1,250 μm / 0–50 mil; 0.1 μm / 1 μm | ±(1–3% of reading) or ±2.5 μm |
| CM-8829N | Built-in NF sensor; eddy current | 0–1,250 μm / 0–50 mil; 0.1 μm / 1 μm | ±(1–3% of reading) or ±2.5 μm |
| CM-8829F | Built-in F sensor; magnetic induction | 0–1,250 μm / 0–50 mil; 0.1 μm / 1 μm | ±(1–3% of reading) or ±2.5 μm |
| CM-8829FNS | Separate F + NF probes; magnetic induction + eddy current | 0–1,250 μm / 0–50 mil; 0.1 μm / 1 μm | ±(1–3% of reading) or ±2.5 μm |
| CM-8829NS | Separate NF probe; eddy current | 0–1,250 μm / 0–50 mil; 0.1 μm / 1 μm | ±(1–3% of reading) or ±2.5 μm |
| CM-8829FS | Separate F probe; magnetic induction | 0–1,250 μm / 0–50 mil; 0.1 μm / 1 μm | ±(1–3% of reading) or ±2.5 μm |
| CM-8829H | Large-range F probe; magnetic induction | 0–12 mm / 0–480 mil; 0.01 mm / 0.1 mm | ±(1–3% of reading) or ±0.2 mm |
The front panel carries the LCD, the function keys (ZERO, CAL-H, SELECT and the up/down keys), and the model marking. Built-in versions keep the sensor in the housing; separate-probe versions connect through cables for flexible positioning.

LCD and function keys on the front panel | 
Model marking on the housing | 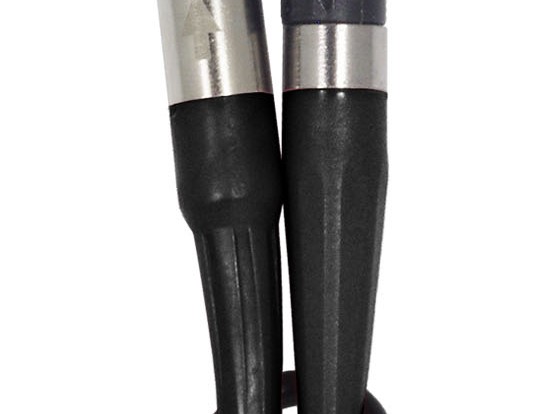
Separate probes with coiled cables |
Across the standard-range models: minimum measuring area 6 mm; minimum substrate thickness 0.3 mm; F radius convex 1.5 mm / concave 25 mm; NF radius convex 3 mm / concave 50 mm. The CM-8829H has a minimum measuring area of 16 mm, a convex radius of 20 mm and a concave radius of 50 mm.
Supplied with the relevant F and/or NF reference bases, a 5-piece calibration foil set, a B04 carrying case, and an operation manual.
| Parameter | Value |
|---|---|
| Operating temperature | 0–50 °C |
| Operating humidity | Below 80% RH |
| Battery | 4 × 1.5 V AAA (UM-4) |
| Dimensions | 126 × 65 × 27 mm |
| Memory | 99 groups |
| Unit conversion | Metric / imperial |
| Low-battery indicator | Yes |
| Power-off | Automatic |
RS-232 cable and software, or a Bluetooth adapter and software.