

PRODUCTS
CONTACT US
TEL: +86-532-85754589,85775618
FAX: E-Mail
E-MAIL: tlead.net@gmail.com; tlead.net@hotmail.com


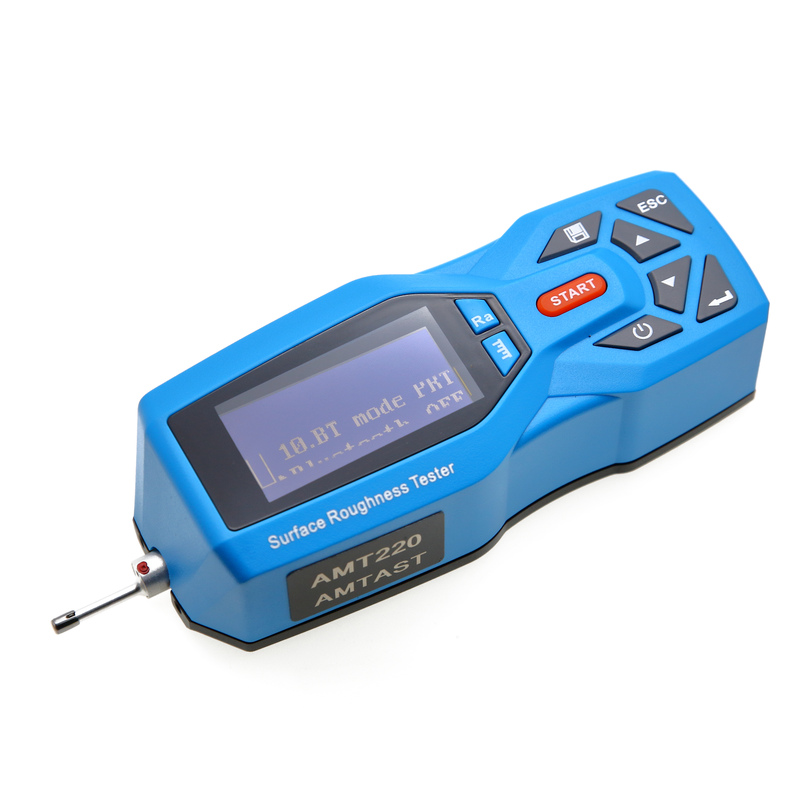
Portable surface finish measurement with a digital and graphical display
Keywords: surface roughness tester, portable surface roughness tester, surface finish tester, handheld roughness gauge, surface profilometer
The AMT220 portable surface roughness tester measures and evaluates surface texture parameters for inspection and quality control. Its compact electromechanical design, DSP-based processing, and high-contrast monochrome OLED help make surface finish checks straightforward in the shop or lab. The tester displays numerical results and profiles, stores up to 100 groups of measurement data, and supports connection to a computer and printer.

1. Compact, lightweight design with straightforward handheld operation.
2. DSP chip handles measurement control and data processing with low power consumption.
3. 128 × 64 monochrome OLED displays measurement values, menus, and profile graphics.
4. Compatible with ISO, DIN, ANSI, and JIS standards.
5. Real-time clock supports time-stamped measurement records.
6. Low-battery indicator, rechargeable battery, and more than 20 hours of continuous operation.
7. Automatic sleep and power-off functions help conserve battery power.
8. Connects to a computer and printer for measurement output.
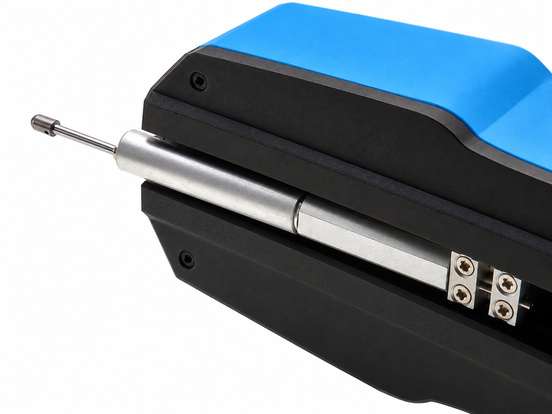
Measuring probe | 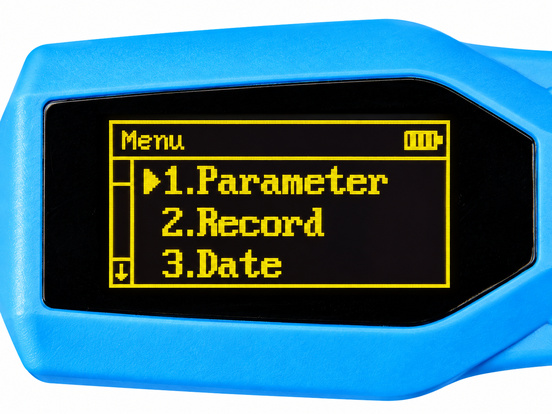
Screen menu | 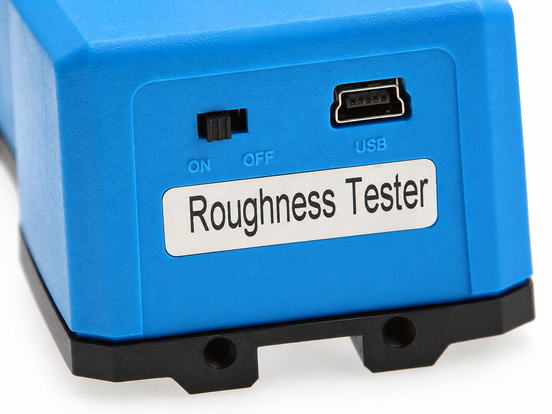
Usb port and power switch |
| Parameter | Specification |
|---|---|
| Roughness parameters | Ra, Rz, Rq, Rt, Rp, Rv, R3z, R3y, RzJIS, Rsk, Rku, Rsm, Rmr, Rx, RPc, Rk, Rpk, Rvk, Mr1, Mr2 |
| Additional test parameters | RzJIS, Rsk, Rku, Rsm, Rmr, Rx, RPc, Rk, Rpk, Rvk, Mr1, Mr2 |
| Ra measuring range | 0.005–16.000 μm |
| Rz measuring range | 0.02–160.00 μm |
| Sample length | 0.25, 0.80, or 2.50 mm |
| Evaluation length | (1–5) × sample length |
| Maximum drive stroke | 17.5 mm (0.7 in) |
| Indication accuracy | 0.001 (unit not specified in source) |
| Indication error | ±(7–10)% |
| Variability | <6% |
| Data storage | 100 groups |
| Power | Rechargeable lithium battery |
| Continuous operating time | More than 20 hours |
| Operating temperature | −20 to 40 °C |
| Relative humidity | <90% |
| Display | 128 × 64 monochrome OLED |
| Host dimensions | 141 × 55 × 40 mm |
| Host weight | 400 g |
1. In-process surface finish checks during machining and production.
2. Quality control inspections for machined components and finished parts.
3. Laboratory evaluation of surface texture using common roughness parameters.
1. Alternative sensors
2. Measuring platform
3. Mini printer
4. Extension rod