

PRODUCTS
CONTACT US
TEL: +86-532-85754589,85775618
FAX: E-Mail
E-MAIL: tlead.net@gmail.com; tlead.net@hotmail.com

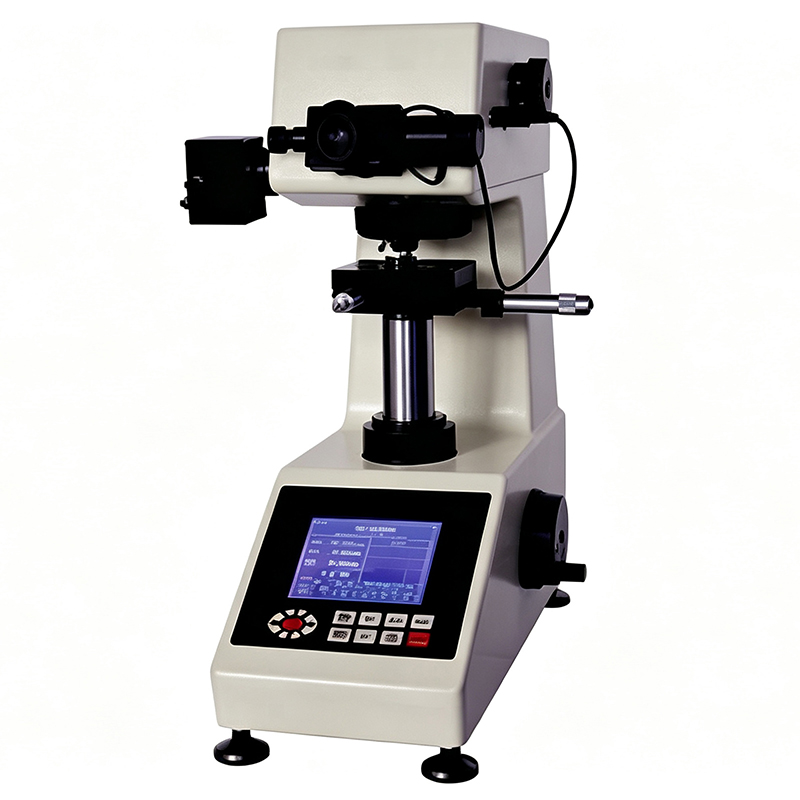
Hardness Testing Instruments — Micro Vickers Series
Keywords: micro Vickers hardness tester, digital Vickers hardness tester, micro hardness tester, Vickers hardness testing machine, HV hardness tester
Precision Micro Hardness Testing, Displayed and Printed Automatically.
The TH715 is a digital micro Vickers hardness tester built on a unique combination of precision optics, mechanics and electronics, delivering clearer indentation images and more accurate measurements. It measures hardness from 1 to 2967 HV with test forces from 0.098N (10gf) to 9.80N (1000gf), supporting both Vickers (HV) and Knoop (HK) modes.
Its digital measuring eyepiece eliminates the need to check tables or input indentation diagonals manually. After measuring, the tester automatically displays the hardness value on a large screen, saves results for review, and prints them out with the built-in printer. An RS232 interface allows connection to a computer, and optional accessories extend it to Knoop hardness testing, LCD video measurement and CCD image auto-measuring.
1. Automatic Measurement — The digital eyepiece reads the indentation length and automatically calculates the hardness value, shown on the large screen without manual table lookups.
2. Wide Test Range — Covers 1–2967 HV with eight test forces from 0.098N (10gf) to 9.80N (1000gf) for a broad range of materials.
3. Automatic Loading — Loading, dwell and unloading are fully automatic for consistent, repeatable results.
4. Multiple Conversion Scales — Converts to HV/HK plus HRA, HRB, HRC, HRD, HS, HB and more for flexible reporting.
5. Built-in Printer & RS232 — Print results directly or connect to a computer for data transfer and storage.
6. Precision Optics — 100× and 400× total magnification with 0.0625 μm resolution for fine, clear indentation imaging.
1. Set Up — Place the specimen on the test table and level the instrument using the horizontal regulating screws.
2. Select Test Force & Mode — Choose the test force (10gf–1000gf) and the test mode (HV or HK).
3. Load Automatically — The tester automatically performs loading, dwell and unloading.
4. Measure & Read — Measure the indentation length with the digital eyepiece and press the button to get the automatic hardness value.
5. Save or Print — Save results for checking or print them with the built-in printer / export via RS232.
| Test Range | 1–2967 HV |
| Test Force | 0.098N (10gf), 0.246N (25gf), 0.49N (50gf), 0.98N (100gf), 1.96N (200gf), 2.94N (300gf), 4.90N (500gf), 9.80N (1000gf) |
| Test Mode | HV / HK |
| Loading Method | Automatic (Loading / Dwell / Unloading) |
| Conversion Scale | HV, HK, HRA, HRBW, HRC, HRD, HREW, HRFW, HRGW, HRKW, HR15N, HR30N, HR45N, HR15TW, HR30TW, HR45TW, HS, HB |
| Data Output | Built-in Printer, RS232 Interface |
| Total Magnification | 100×, 400× |
| Resolution | 0.0625 μm |
| Dwell Time | 0–60 s |
| Light Source | Halogen Lamp |
| X-Y Test Table | Size 100×100mm; Travel 25×25mm; Resolution 0.01mm |
| Max. Height of Specimen | 90 mm |
| Throat | 100 mm |
| Power Supply | AC220V, 50Hz |
| Execute Standard | ISO 6507, ASTM E384, JIS Z2244, GB/T 4340.2 |
| Dimension | 480×325×545mm (Packing 600×360×800mm) |
| Weight | Net 31 kg / Gross 44 kg |
1. Ferrous & non-ferrous metals
2. IC thin sections & coatings
3. Ply-metals & thin plastic sections
4. Glass, ceramics & agate
5. Precious stones
6. Carbonized & quench hardened layers (depth and trapezium testing)
1. Main unit (1)
2. Diamond Micro Vickers indenter (1)
3. 10× digital measuring eyepiece (1)
4. 10×, 40× objective (1)
5. Hardness blocks 400–500 HV0.2 & 700–800 HV1 (1 each)
6. Test tables: cross, flat clamping, thin specimen, filament clamping (1 each)
7. Weights (6), weight axis (1), horizontal regulating screws (4), level (1)
8. Halogen lamp 12V 15–20W (1), fuse 1A (2), power cable (1), screw driver (2), anti-dust cover (1)
9. Usage instruction manual (1)